
Builders in Shirley
Extensions, conversions and refurbishment across Shirley's estates and 1930s semis.
Building in
Shirley
Shirley is a large 20th century suburb, built outwards from the Stratford Road spine after the railway arrived in 1908. Almost every house here was built as a family home rather than converted from something older, which makes the work more predictable than in the older villages — provided you know what is holding the roof up.
Shirley's housing is modern by British standards, and more lopsided than most people expect. Only around 2% of homes predate 1919. Roughly 28% went up between the wars, about 57% between 1945 and 1999, and 13% since 2000. The 1930s is the single largest build period, so interwar semis are a real presence, but the postwar decades dominate overall. Semi-detached houses make up about 55% of the stock against 21% detached, on generous estate plots. For renovation the practical split is the roof: roughly four in ten Shirley homes date from 1965 or later and are likely to have trussed rafters, while the 1930s and early postwar houses generally have a traditional cut roof. Which one you have changes the shape and cost of a loft conversion more than anything else on the job.
Common Projects
in Shirley
What the housing stock here tends to need most.
Planning & Approvals in Shirley
Solihull Metropolitan Borough Council is the planning authority for Shirley addresses — worth stating precisely, because the B90 postcode district also runs into Bromsgrove District in Worcestershire around Wythall and Tidbury Green, so two B90 homes a mile apart can answer to different councils. No conservation area covers Shirley. That does not mean no heritage constraint: there are listed buildings here, including Our Lady of the Wayside and the Church of St James, and the council keeps a local list of heritage assets that carries weight in a planning decision. Permitted development limits are national and they change, so we confirm current allowances before a design is fixed or a price given.
Guidance only — planning status varies property by property. We confirm what your specific address needs before any work is priced.
Services in Shirley
Every trade handled in-house, with one point of contact from survey to sign-off.
Property Refurbishments
Complete interior and exterior renovations to the highest standard.
Structural Alterations
Load-bearing removals, steel installations, and open-plan conversions.
Kitchens & Bathrooms
High-end kitchen and bathroom design, supply, and installation.
Landscaping & Outdoor Structures
Patios, driveways, pergolas, and complete garden transformations.
Plumbing & Heating
Gas Safe registered plumbing, boiler, and heating installations.
Joinery & Bespoke Carpentry
Fitted wardrobes, staircases, and architectural timber features.
Electrical Installation
NICEIC Approved Contractor standard rewires, lighting, and certification.
Extensions & Conversions
Single and double-storey rear extensions, side returns, and open-plan transformations.
Loft Conversions
Dormer, hip-to-gable, mansard, and rooflight conversions with full building control.
Garage Conversions
Integral, attached, and detached garages converted to warm, habitable rooms.
Common Questions
Planning work in Shirley?
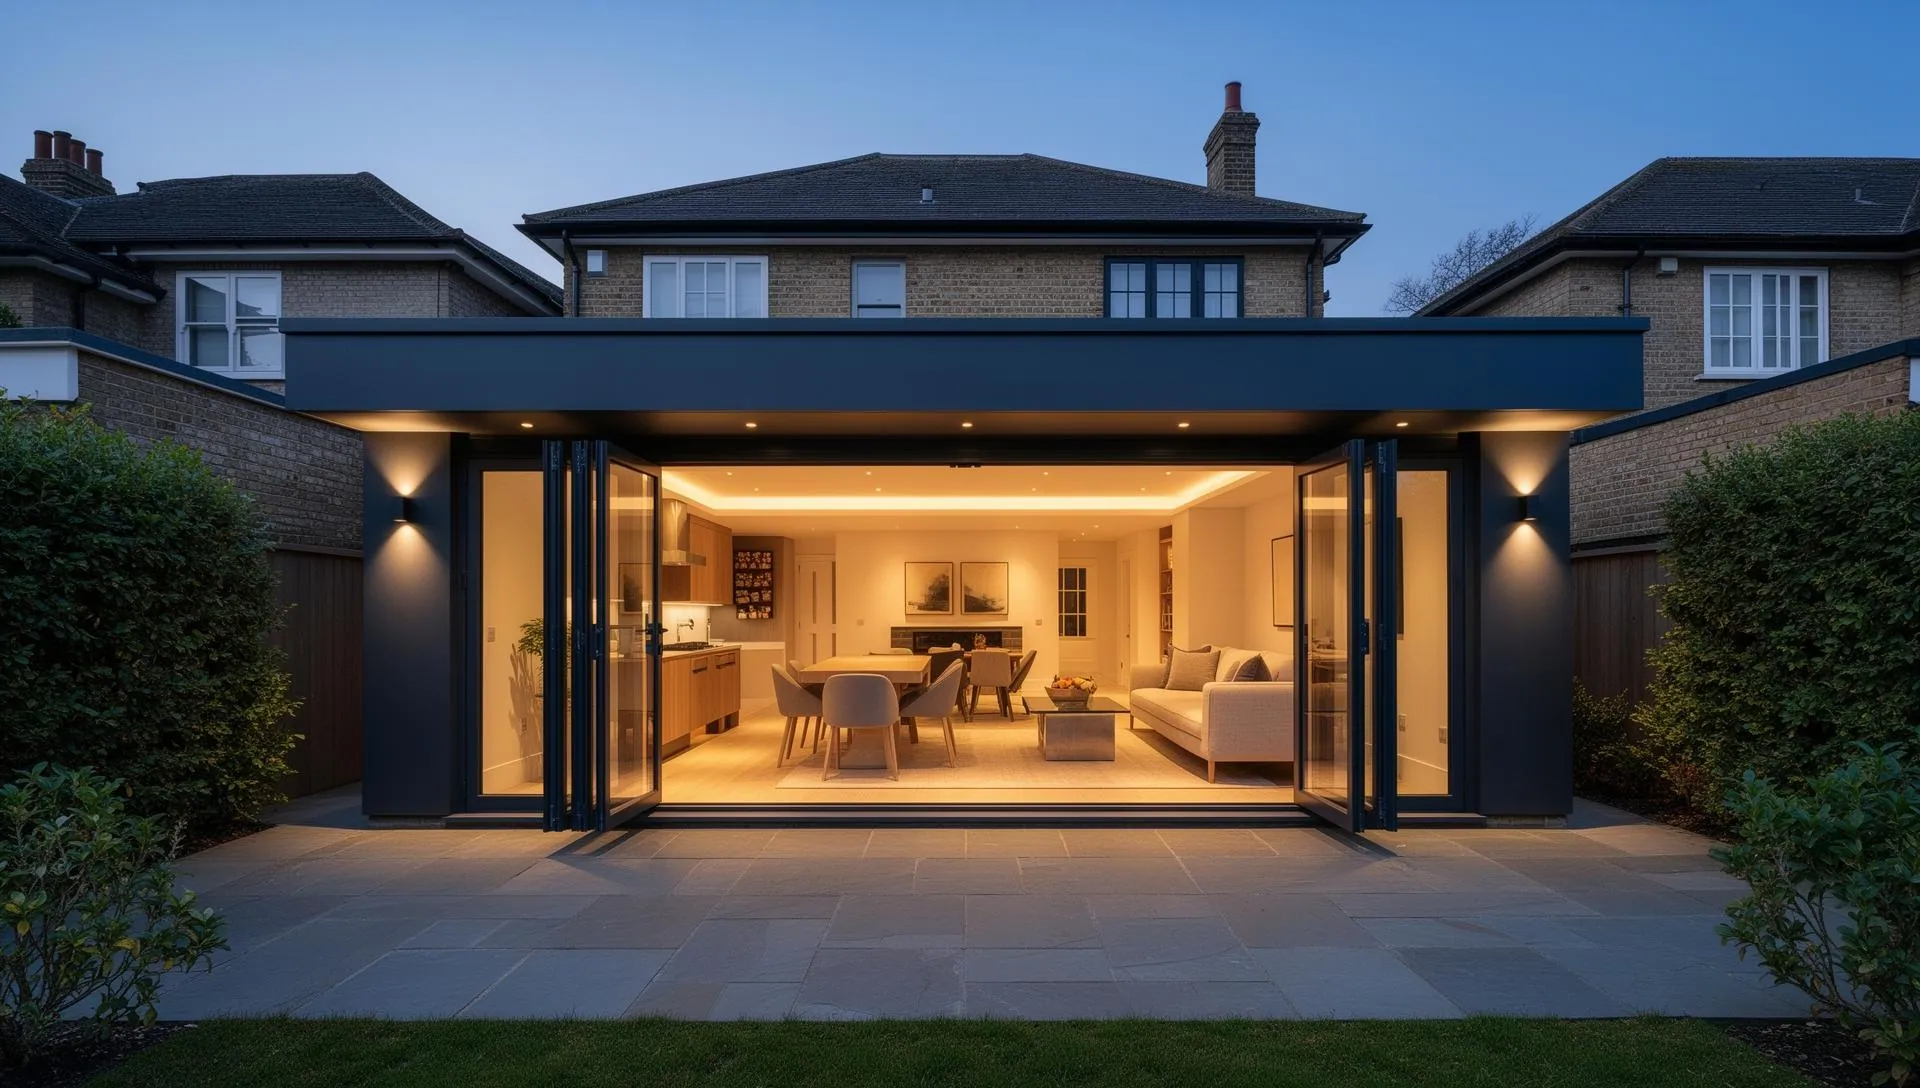
Let's Build Something
With Precision
Ready to start your renovation or extension? Get in touch and let's discuss your project.