
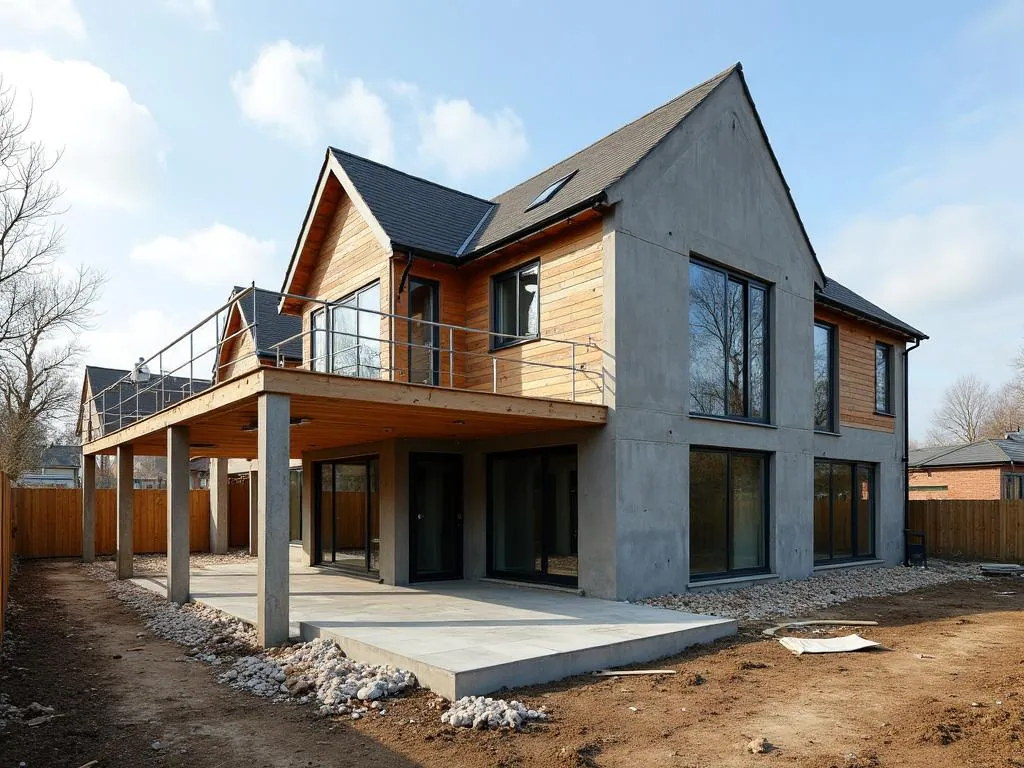
Builders in Knowle
Extensions, conversions and refurbishment across B93.
Building in
Knowle
Knowle holds two very different kinds of house. There is the tight historic core around the High Street and the 15th century church, and there is the much larger suburb that spread across the west side of the village in the 1960s and 70s. What each needs built, and what each needs consented, are not the same — so the first thing we establish is which one your address sits in.
The historic core is the more demanding work. Timber framing survives on the older buildings, often with the upper floor already running into the roof space, so a convertible loft void cannot be assumed on a High Street property. From the 18th century brick was used to re-front those frames, under plain clay tile. The council's appraisal of the area singles out consistent materials, two-storey height and consistent building lines as what makes it work — which is why windows, roof coverings and mortar get settled at design stage here, not on site. The wider village is a different job entirely: generous plots, real gaps between houses and a lot of hipped roofs, which suit rear extensions and hip-to-gable lofts.
Common Projects
in Knowle
What the housing stock here tends to need most.
Planning & Approvals in Knowle
Solihull Metropolitan Borough Council is the planning authority. Knowle has one conservation area, covering the historic core around the High Street and the church and reaching into Warwick Road, Station Road, Lodge Road, Kenilworth Road and Kixley Lane. Street names are not a reliable guide — the boundary cuts through streets rather than following them — so we check your address against the council's mapped boundary first. Inside it, side extensions, dormers, hip-to-gable roof work and cladding all need a householder application, and the larger single-storey rear extension route is not available. Most of the built-up village is excluded from the green belt, though that changes towards the eastern and southern fringes.
Guidance only — planning status varies property by property. We confirm what your specific address needs before any work is priced.
Services in Knowle
Every trade handled in-house, with one point of contact from survey to sign-off.
Property Refurbishments
Complete interior and exterior renovations to the highest standard.
Structural Alterations
Load-bearing removals, steel installations, and open-plan conversions.
Kitchens & Bathrooms
High-end kitchen and bathroom design, supply, and installation.
Landscaping & Outdoor Structures
Patios, driveways, pergolas, and complete garden transformations.
Plumbing & Heating
Gas Safe registered plumbing, boiler, and heating installations.
Joinery & Bespoke Carpentry
Fitted wardrobes, staircases, and architectural timber features.
Electrical Installation
NICEIC Approved Contractor standard rewires, lighting, and certification.
Extensions & Conversions
Single and double-storey rear extensions, side returns, and open-plan transformations.
Loft Conversions
Dormer, hip-to-gable, mansard, and rooflight conversions with full building control.
Garage Conversions
Integral, attached, and detached garages converted to warm, habitable rooms.
Common Questions
Planning work in Knowle?
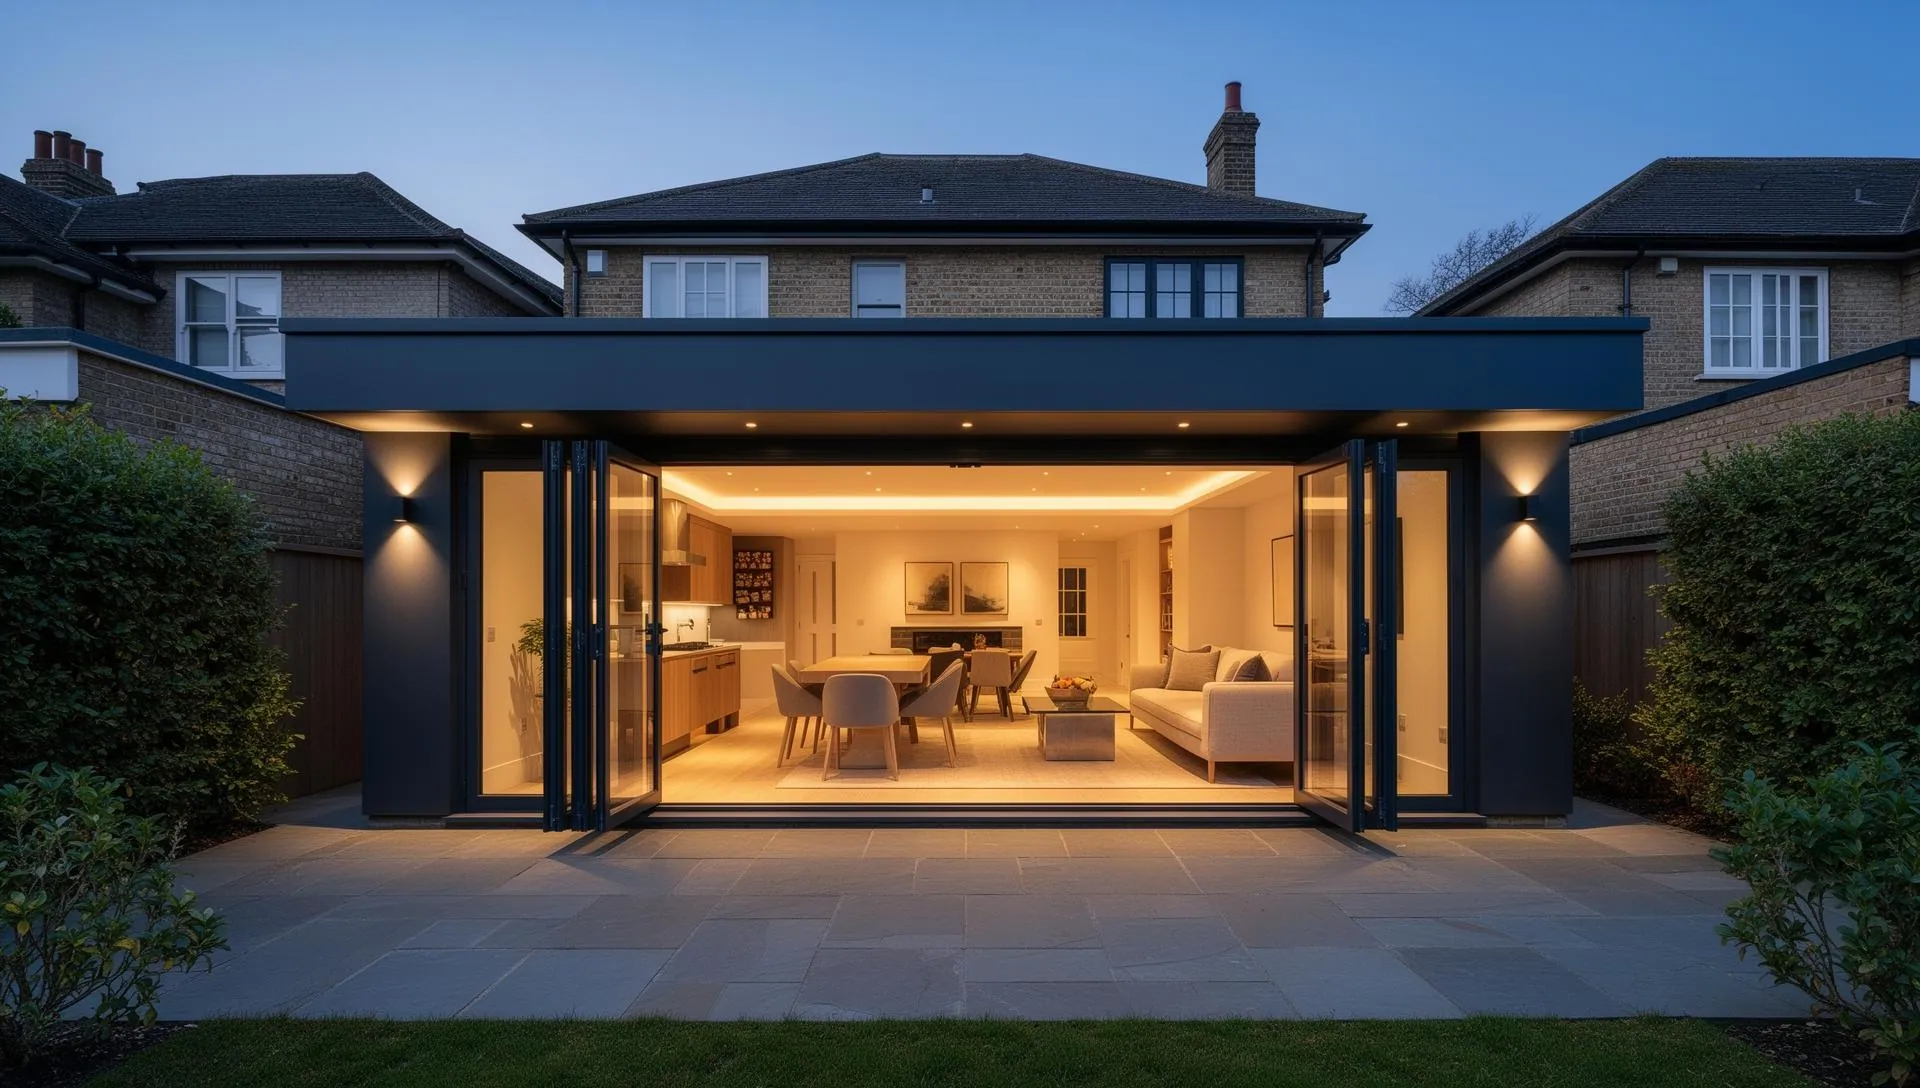
Let's Build Something
With Precision
Ready to start your renovation or extension? Get in touch and let's discuss your project.