
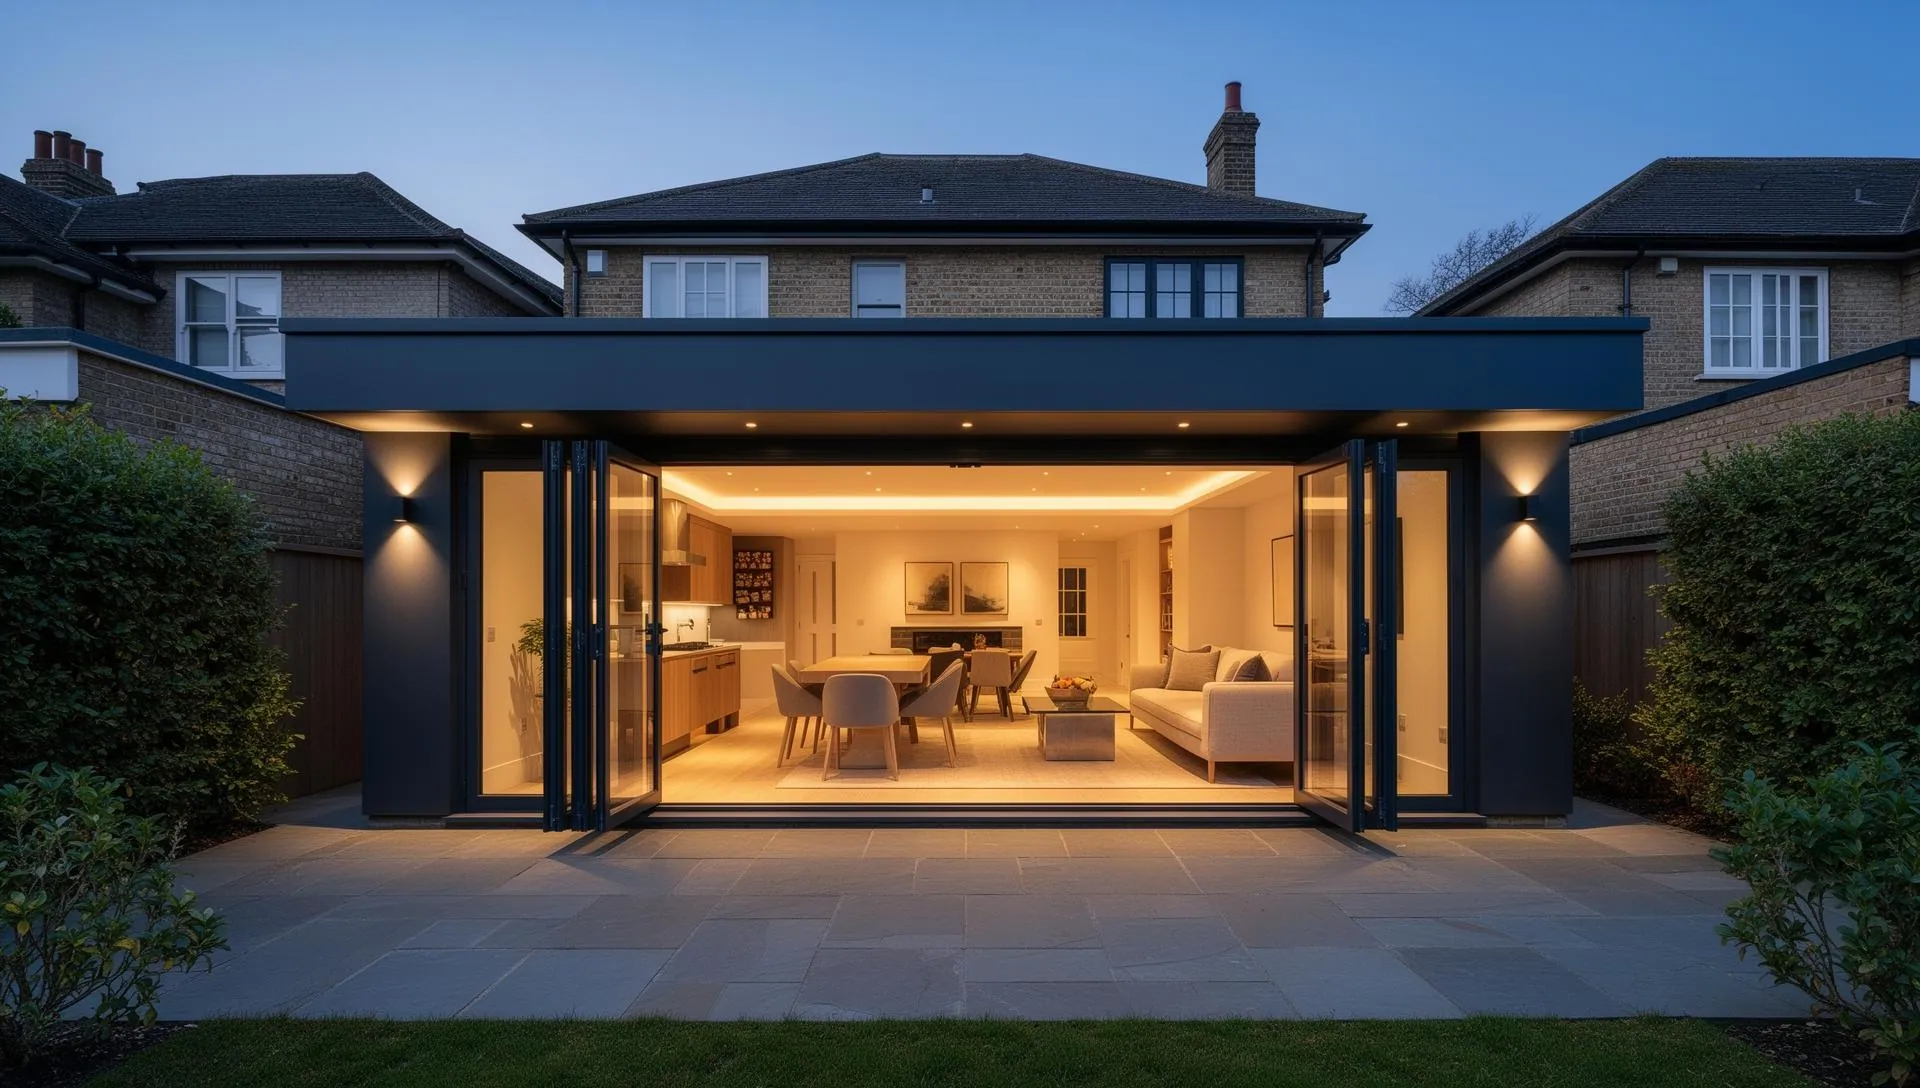
Builders in Dorridge
Extensions, conversions and refurbishment for a railway village.
Building in
Dorridge
Dorridge grew up around its station, and the housing follows that timeline — a Victorian core near the railway, a slow interwar spread, then the postwar expansion that produced most of what stands today. A three-storey Victorian semi and a 1960s detached house on a generous plot need entirely different answers, so here the survey matters more than the quote.
The railway arrived in 1852 and brought detached mansions, semi-detached villas and terraces with it. Growth stayed slow afterwards — the population was still around 1,000 at the outbreak of the Second World War and 3,000 by 1960 — so most of Dorridge is postwar. Above that sits the Golden Triangle, named by local agents in the 1960s: architect-designed and larger houses on big plots, set back from the road behind mature trees. Across Knowle, Dorridge and Bentley Heath, 59% of homes are detached and established streets sit under 20 dwellings per hectare. That cuts both ways. There is usually room to extend, and the space around the house is exactly what the council will ask you to protect.
Common Projects
in Dorridge
What the housing stock here tends to need most.
Planning & Approvals in Dorridge
Solihull Metropolitan Borough Council is the planning authority and handles building control. Dorridge has two conservation areas: Station Approach, around the heart of the village, and Granville Road, which is predominantly large three-storey Victorian semis. Inside either, dormers and hip-to-gable work are not permitted development, and all side extensions and multi-storey rear extensions need an application. Neither necessarily covers a whole street, so we check the map against your address rather than the postcode. The built-up village is inset from the green belt, so green belt policy applies beyond it rather than to homes within — but outside that boundary permitted development rights can be withdrawn where openness is at stake.
Guidance only — planning status varies property by property. We confirm what your specific address needs before any work is priced.
Services in Dorridge
Every trade handled in-house, with one point of contact from survey to sign-off.
Property Refurbishments
Complete interior and exterior renovations to the highest standard.
Structural Alterations
Load-bearing removals, steel installations, and open-plan conversions.
Kitchens & Bathrooms
High-end kitchen and bathroom design, supply, and installation.
Landscaping & Outdoor Structures
Patios, driveways, pergolas, and complete garden transformations.
Plumbing & Heating
Gas Safe registered plumbing, boiler, and heating installations.
Joinery & Bespoke Carpentry
Fitted wardrobes, staircases, and architectural timber features.
Electrical Installation
NICEIC Approved Contractor standard rewires, lighting, and certification.
Extensions & Conversions
Single and double-storey rear extensions, side returns, and open-plan transformations.
Loft Conversions
Dormer, hip-to-gable, mansard, and rooflight conversions with full building control.
Garage Conversions
Integral, attached, and detached garages converted to warm, habitable rooms.
Common Questions
Planning work in Dorridge?
Let's Build Something
With Precision
Ready to start your renovation or extension? Get in touch and let's discuss your project.