
Builders in Balsall Common
Building work in a village where the postcode says Coventry and the council is Solihull.
Building in
Balsall Common
Balsall Common sits in the Meriden Gap, the stretch of countryside holding Solihull and Coventry apart. Its postcodes are CV7 and its post town is Coventry, but the planning authority for every address in the village is Solihull Metropolitan Borough Council. That distinction matters from the first quote onwards, because the rules governing a rear extension inside the village are not the rules governing one at Fen End or Balsall Street.
Very little here is old. The area was heathland of little significance until the 19th century, ribbon development linked up the scattered village in the 1930s, and the bulk of Balsall Common is postwar — the major expansion beginning with approvals in 1957 at Sunnyside Lane, Kenilworth Road and Station Road. What followed was 1950s and 60s semis and bungalows, 1970s link-detached houses with carports, and later estates at Elysian Gardens, Harper Fields and Albany Meadows. Two things about that stock shape the work we get asked for. Bungalows are a genuine presence rather than an occasional one, and a large share of houses have an attached or integral garage. Against that, parking is tight in places — several estates are served by garage blocks with limited off-road parking.
Common Projects
in Balsall Common
What the housing stock here tends to need most.
Planning & Approvals in Balsall Common
Solihull Metropolitan Borough Council determines every application here, whatever the postal address suggests. No conservation area covers Balsall Common itself, though Berkswell about two miles north and Temple Balsall about two miles west are both designated. Green belt is the bigger dividing line. The built-up village is excluded from the green belt, so a normal extension in it is not a green belt case at all. The surrounding countryside and the outlying settlements — Berkswell, Temple Balsall, Balsall Street, Fen End, Meer End — are in it, and there extensions are limited to no more than 40% of the original habitable floor space, including anything already built or approved.
Guidance only — planning status varies property by property. We confirm what your specific address needs before any work is priced.
Services in Balsall Common
Every trade handled in-house, with one point of contact from survey to sign-off.
Property Refurbishments
Complete interior and exterior renovations to the highest standard.
Structural Alterations
Load-bearing removals, steel installations, and open-plan conversions.
Kitchens & Bathrooms
High-end kitchen and bathroom design, supply, and installation.
Landscaping & Outdoor Structures
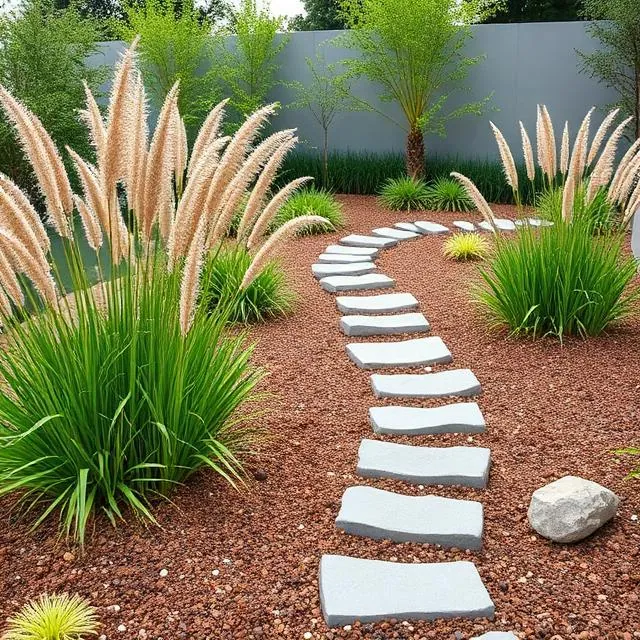
Patios, driveways, pergolas, and complete garden transformations.
Plumbing & Heating
Gas Safe registered plumbing, boiler, and heating installations.
Joinery & Bespoke Carpentry
Fitted wardrobes, staircases, and architectural timber features.
Electrical Installation
NICEIC Approved Contractor standard rewires, lighting, and certification.
Extensions & Conversions
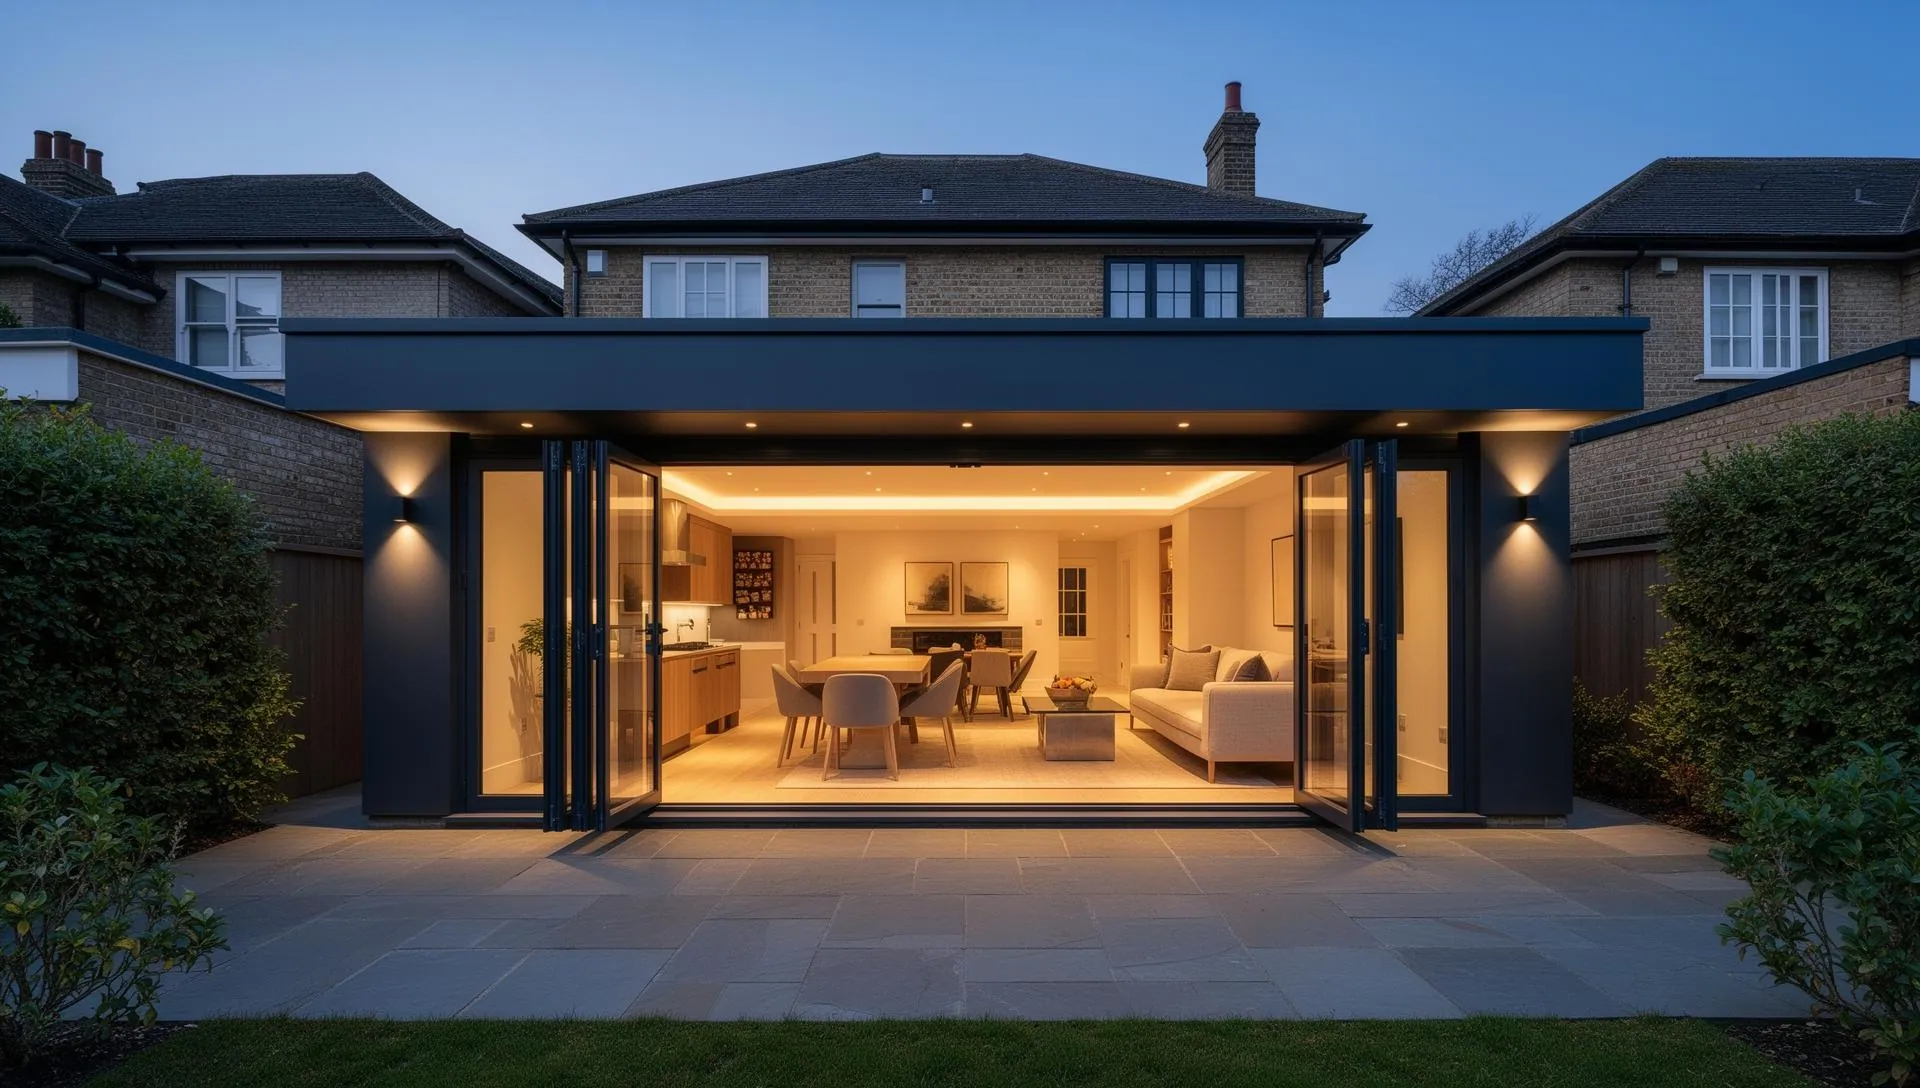
Single and double-storey rear extensions, side returns, and open-plan transformations.
Loft Conversions
Dormer, hip-to-gable, mansard, and rooflight conversions with full building control.
Garage Conversions
Integral, attached, and detached garages converted to warm, habitable rooms.
Common Questions
Planning work in Balsall Common?
Let's Build Something
With Precision
Ready to start your renovation or extension? Get in touch and let's discuss your project.