
Two-Storey Extension
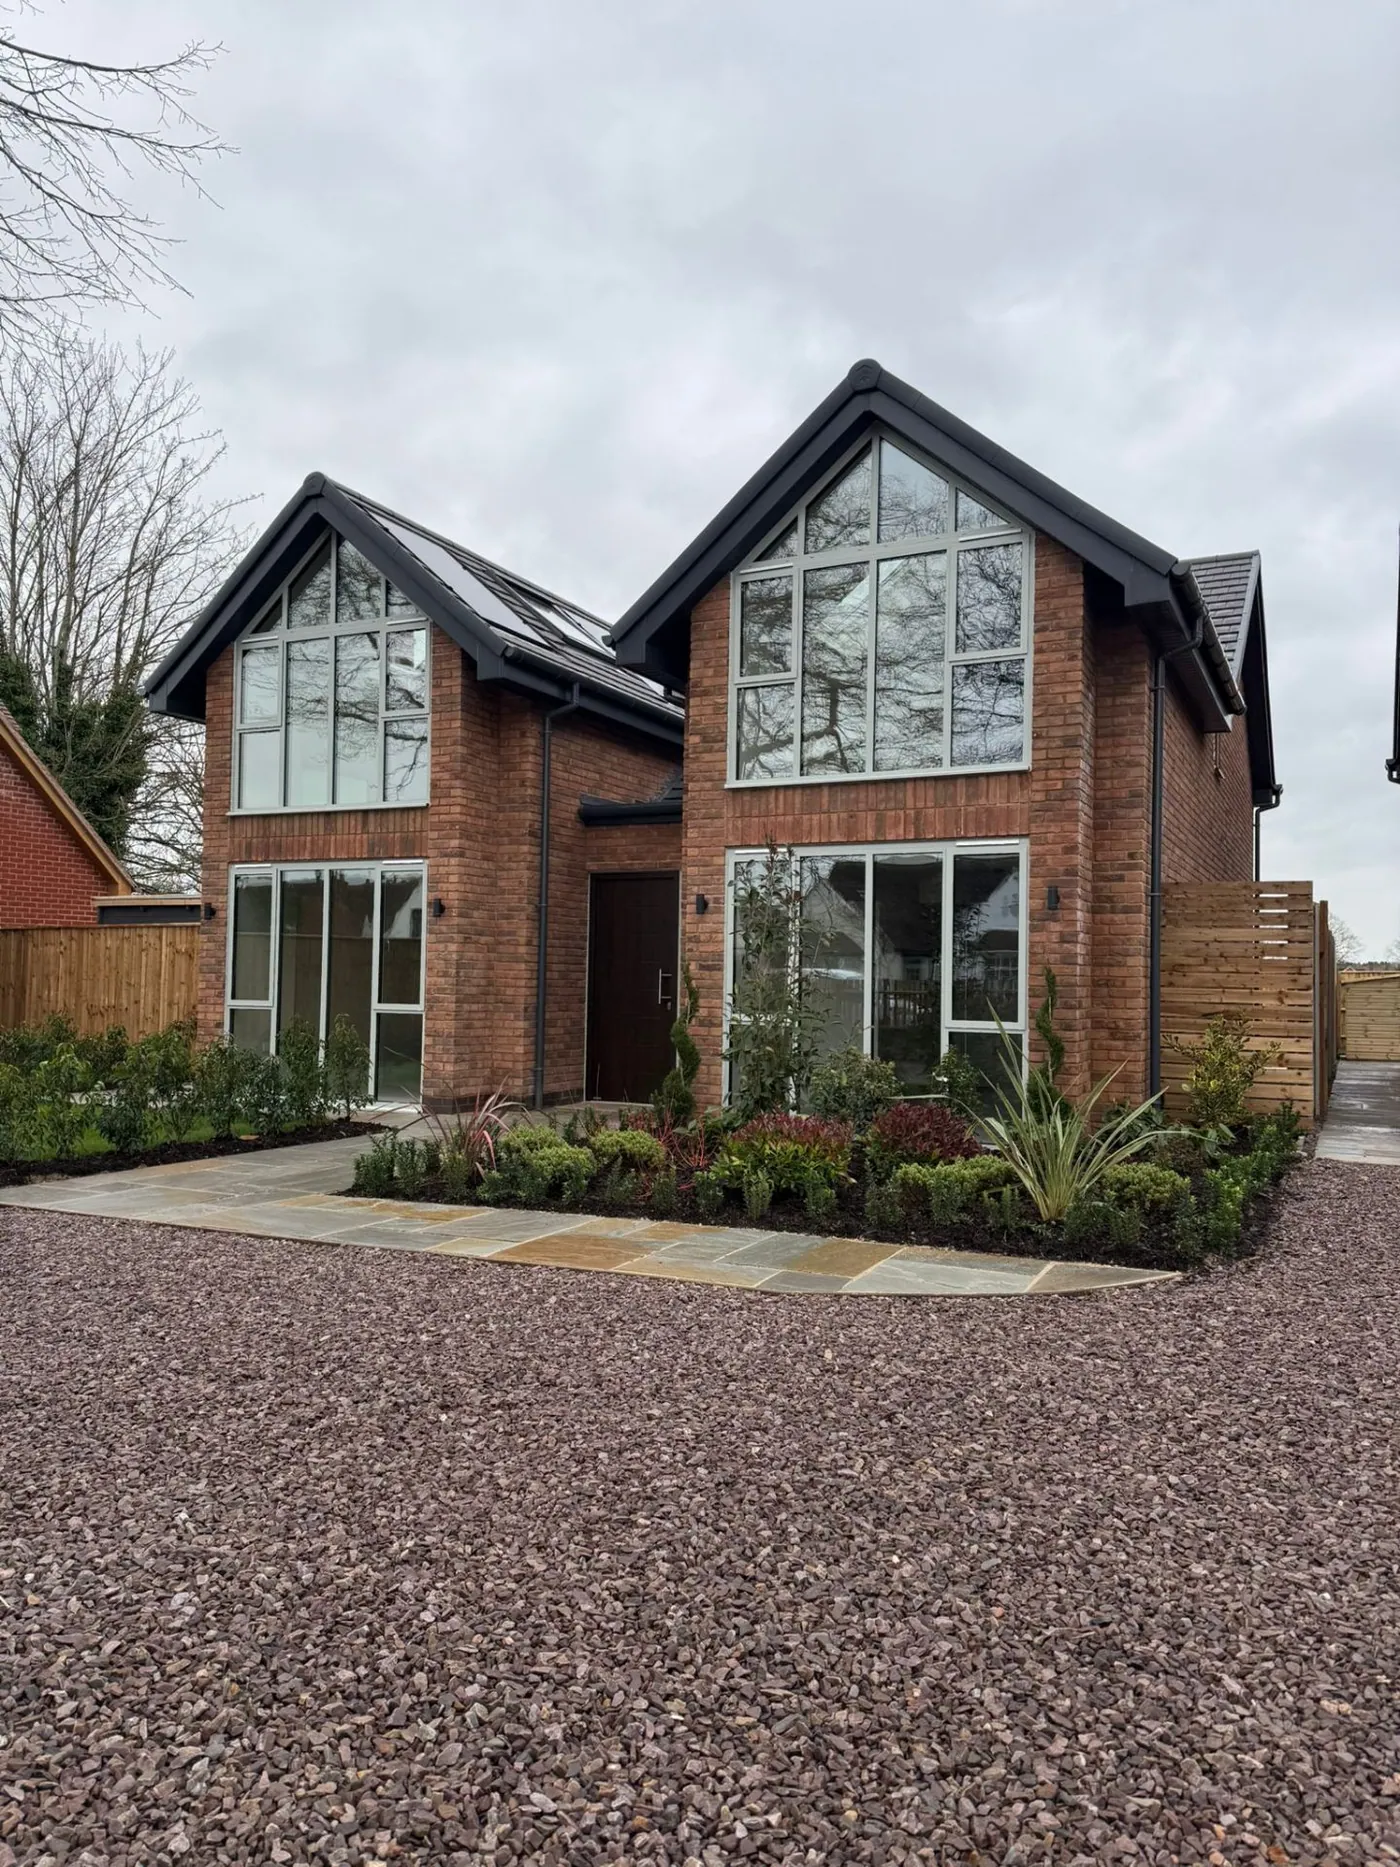
A two-storey side extension in Dorridge, built to the client's approved drawings and tied into the existing roof and elevations.
- Location
- Dorridge
- Category
- Home Extensions
- Completed
- 2025
- Duration
- Approximately 22 weeks
Client brief
Additional ground-floor living space and a further bedroom, finished so the extension reads as part of the original house rather than an addition.
Existing property condition
A detached property with a generous side plot that was previously unused, and an existing roof and elevation that the extension needed to match.
Project objectives
Add substantial living and bedroom accommodation while keeping the elevations consistent with the original house.
Construction details
Traditional cavity construction with steel frames at both levels and a cut roof tied into the existing structure.
Materials and finishes
Reclaimed-match facing brick, matching roof tiles, painted joinery and a fully tiled en-suite.
Challenges and solutions
Matching the original brick and tile required sourcing reclaimed materials before the superstructure could begin.
The completed result
A two-storey extension that reads as part of the original house, with a larger living space and an additional bedroom and en-suite.
Scope of works
- Foundations and drainage alterations
- Cavity wall construction with matched facing brick
- Structural steelwork at ground and first floor
- New roof structure tied into the existing roof
- Windows, doors and internal fit-out
- Bathroom installation, decoration and finishes
Services completed
- Home Extensions
- Structural Alterations
- Residential Redevelopment
Project photographs
Select an image to view it full size. Swipe or use the arrow keys to move between photographs.
Completed elevation
New ground-floor living space
Additional first-floor bedroom
Have a project in mind?
Tell us what you are planning and find out how we can help bring it together.