
Rear Extension and Kitchen
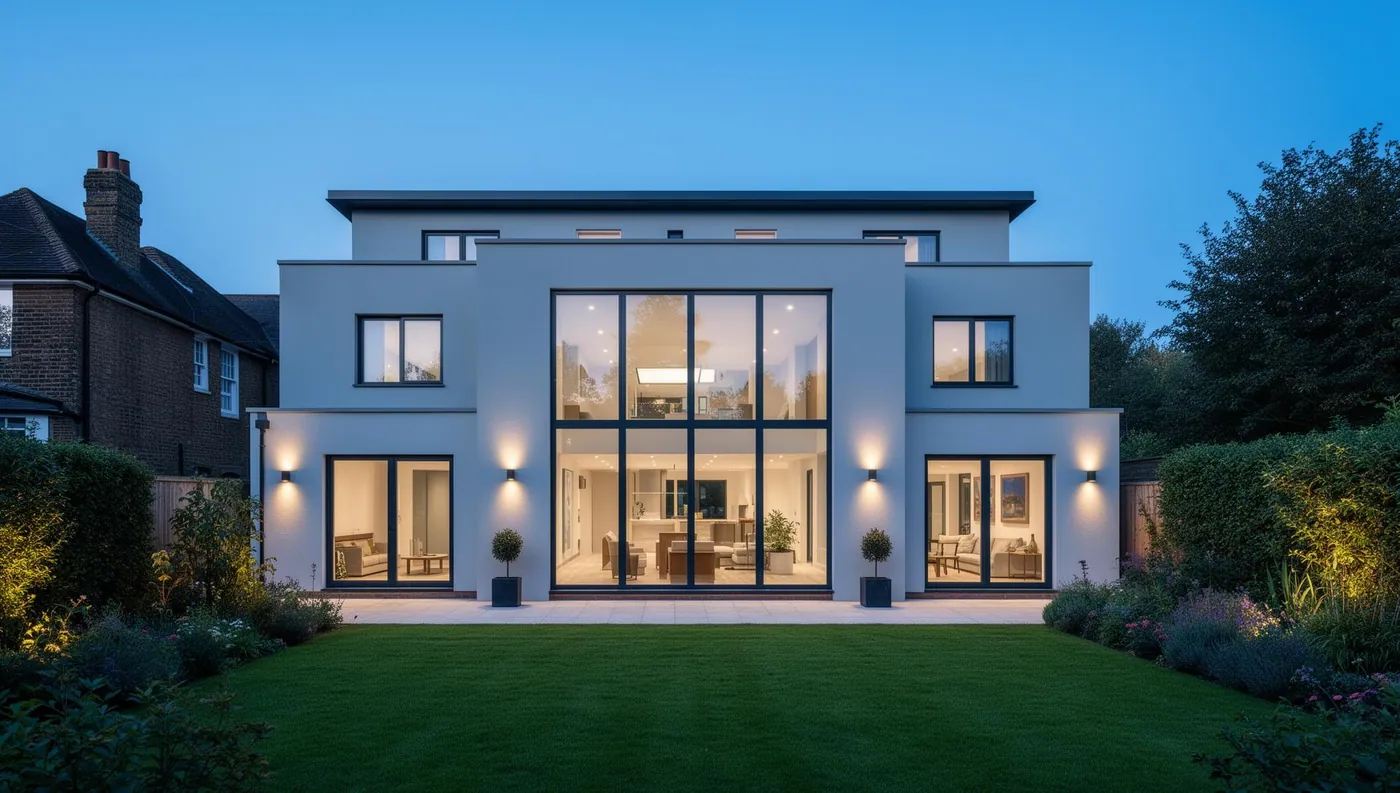
A family home in Solihull with a small, separate kitchen at the rear. The brief was to gain space for a kitchen and dining area that worked as one room.
- Location
- Solihull
- Category
- Home Extensions
- Completed
- 2024
- Duration
- Approximately 14 weeks
Client brief
More usable space at the rear of the property, better natural light, and a single open kitchen and dining area without losing the existing utility.
Existing property condition
The original rear of the property was divided into a narrow kitchen and a separate dining room, with limited natural light and dated services throughout.
Project objectives
Create a single open-plan kitchen and dining space, improve natural light and connect the interior to the garden.
Construction details
Traditional cavity wall construction with a warm flat roof, structural steel to the rear opening and full-width aluminium bi-fold doors.
Materials and finishes
Facing brick matched to the existing elevation, aluminium glazing, large-format porcelain flooring and a handleless kitchen with quartz worktops.
Challenges and solutions
Existing drainage ran through the extension footprint and was diverted and rebuilt with new inspection chambers before the slab was poured.
The completed result
The rear of the house now works as one bright, open kitchen and dining space that opens directly onto the garden.
Scope of works
- Groundworks and foundations for the new rear extension
- Brickwork to match the existing property
- Steel beam installed to open the rear wall
- Flat roof with rooflights and bi-fold doors
- First and second fix electrics and plumbing
- New kitchen installation, flooring and decoration
Services completed
- Home Extensions
- Kitchens and Interior Renovations
- Structural Alterations
Project photographs
Select an image to view it full size. Swipe or use the arrow keys to move between photographs.
Completed rear elevation
New kitchen across the enlarged space
Living and dining area after completion
Have a project in mind?
Tell us what you are planning and find out how we can help bring it together.