
Full Kitchen Renovation
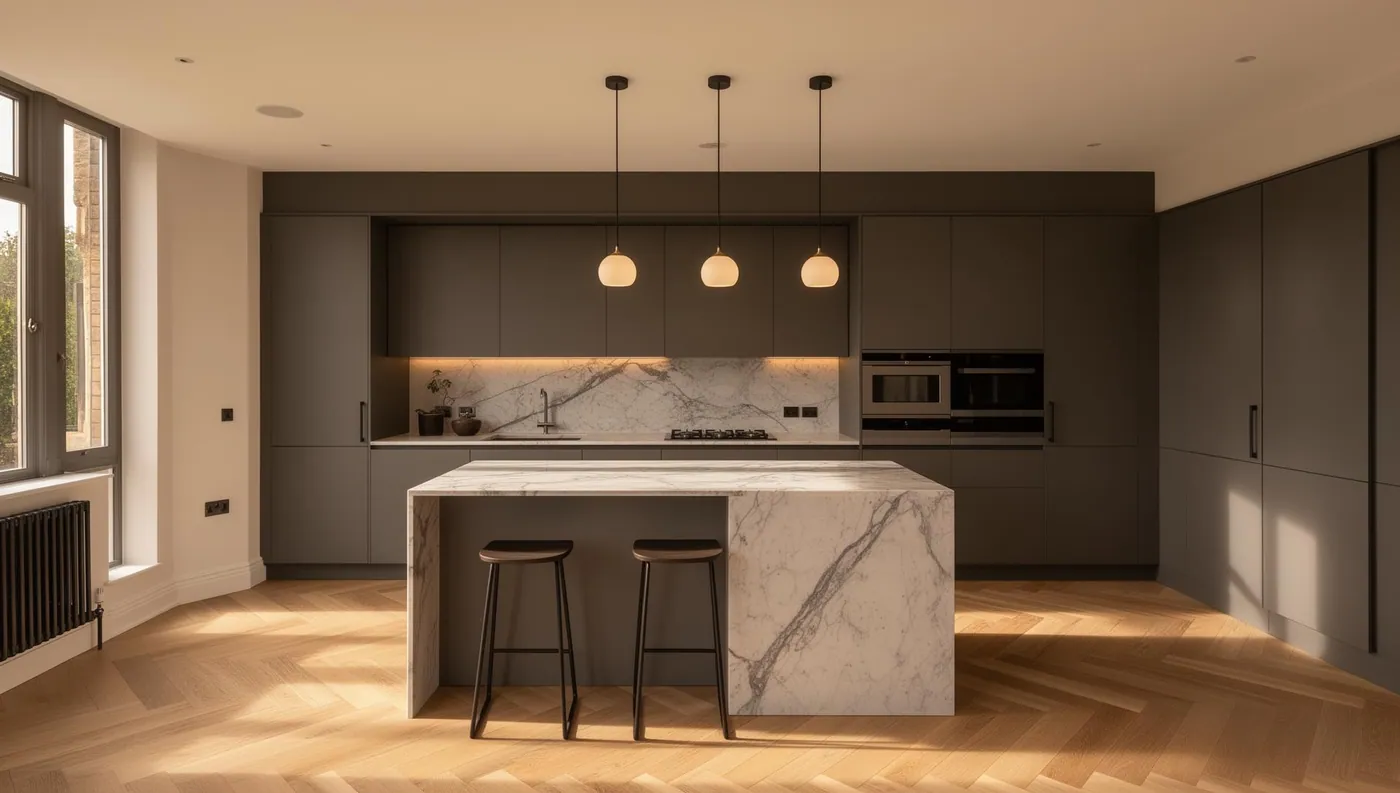
A dated kitchen in Knowle that no longer suited the way the family used the room. The layout was changed to improve the working space and circulation.
- Location
- Knowle
- Category
- Kitchens and Interior Renovations
- Completed
- 2024
- Duration
- Approximately 6 weeks
Client brief
A practical, hard-wearing kitchen with better storage, improved lighting and a layout that worked around a busy family routine.
Existing property condition
The existing kitchen was original to the property, with a poor layout, failing services and worn floor and wall finishes.
Project objectives
Improve the working layout, increase storage and bring the electrics, lighting and extraction up to current standards.
Construction details
Non-structural partition alterations, fully rewired circuits, new waste and supply runs and a re-boarded and skimmed ceiling.
Materials and finishes
Painted shaker cabinetry, composite worktops, tiled splashbacks and engineered flooring throughout.
Challenges and solutions
Working around the family remaining in occupation meant staging the works and maintaining temporary facilities throughout.
The completed result
A hard-wearing, well-lit kitchen with a layout that suits daily family use.
Scope of works
- Strip-out of the existing kitchen and floor covering
- Altered stud partition to improve the layout
- New electrical circuits, lighting and extraction
- Plumbing and heating alterations
- Kitchen installation, worktops and tiling
- Flooring, plastering and decoration
Services completed
- Kitchens and Interior Renovations
- Complete Property Renovations
Project photographs
Select an image to view it full size. Swipe or use the arrow keys to move between photographs.
Completed kitchen
Dining area alongside the new kitchen
Have a project in mind?
Tell us what you are planning and find out how we can help bring it together.